name

2501 ARLINGTON BOULEVARD Unit: 2

  • ARLINGTON, VA
  • $2,250/mo
$2,250/mo

2501 ARLINGTON BOULEVARD Unit: 2

2 Beds 1 Bath 781 Sq.Ft.

Description

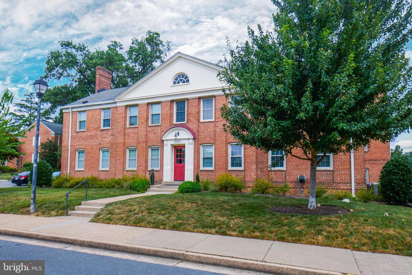
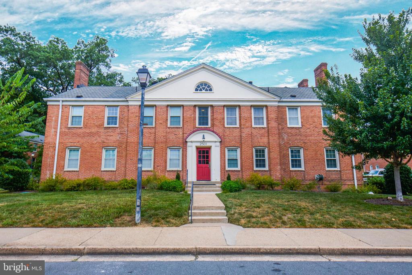
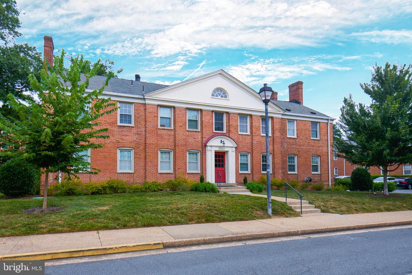
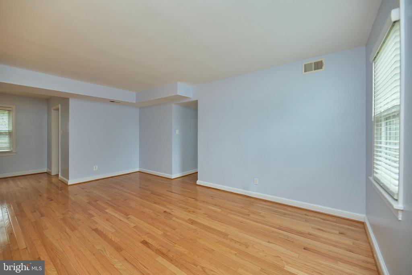
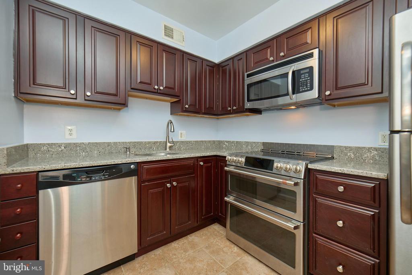
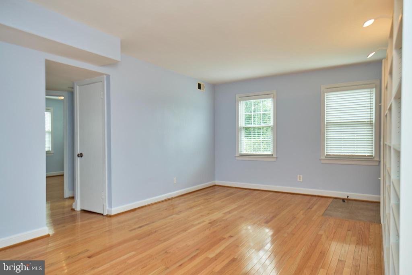
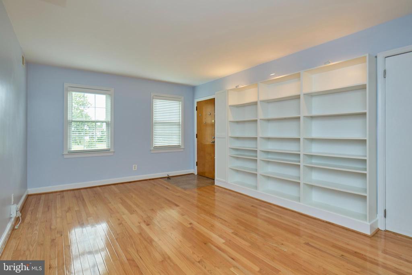
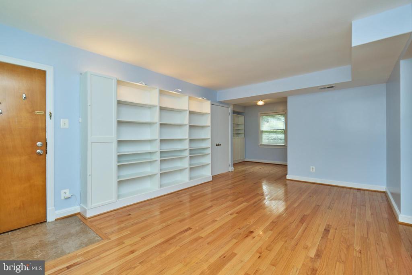
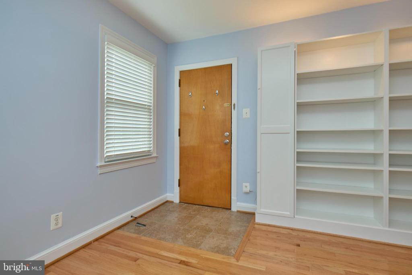
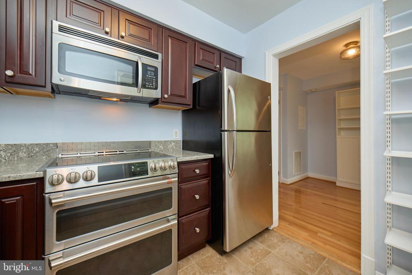
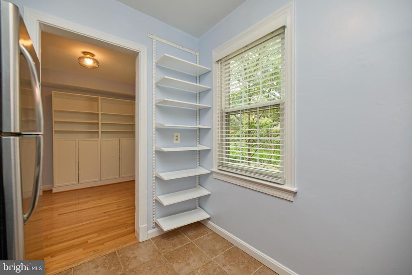
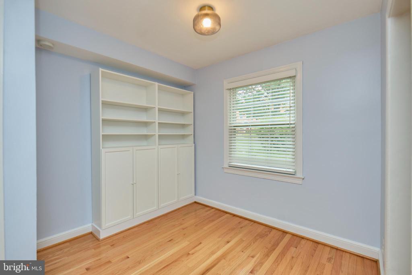
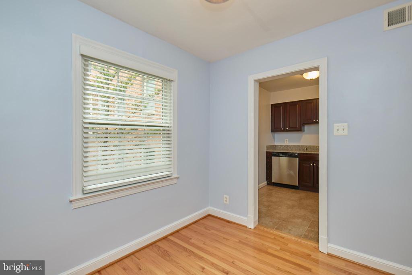
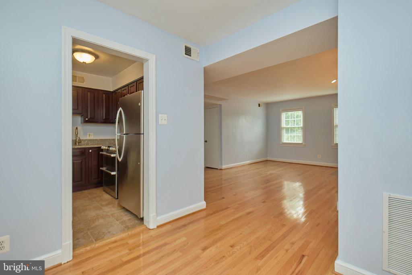
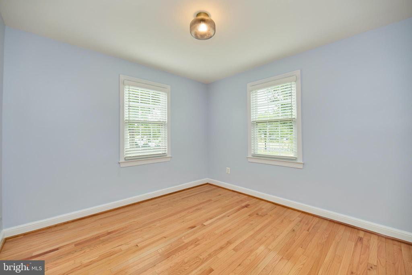
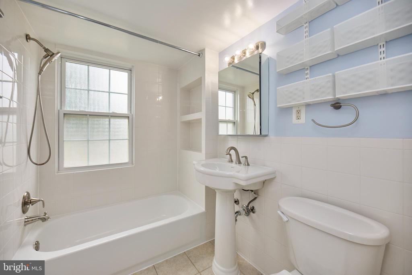
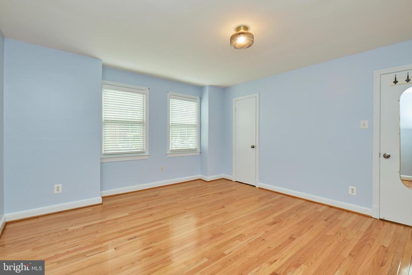
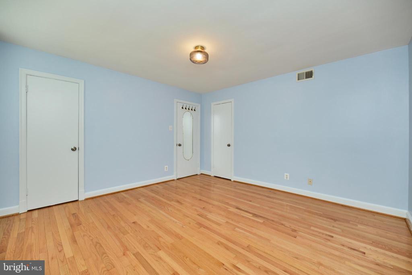
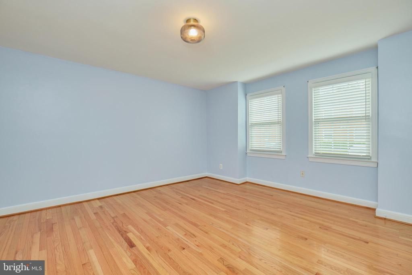
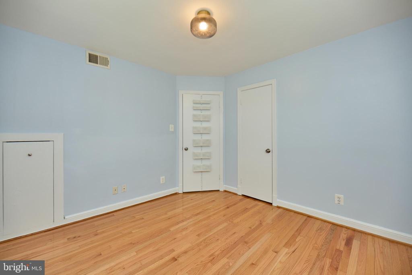
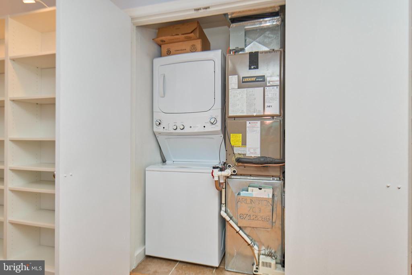
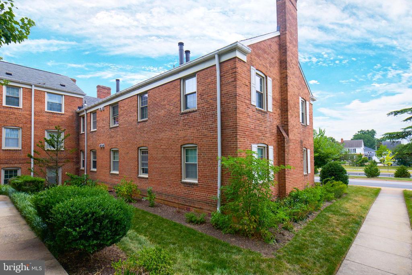
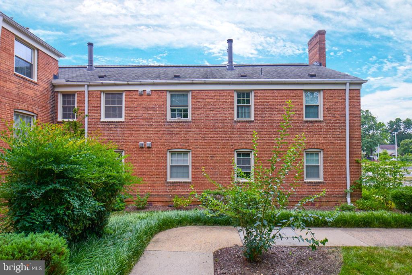
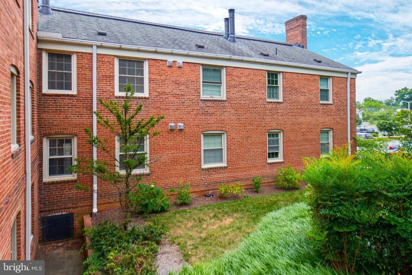
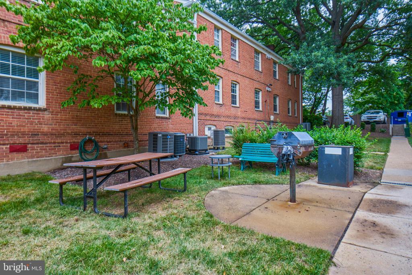
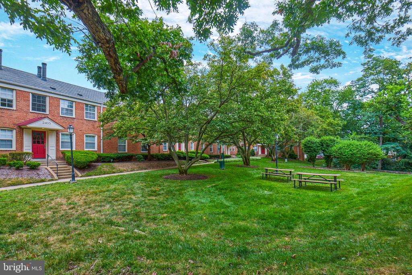
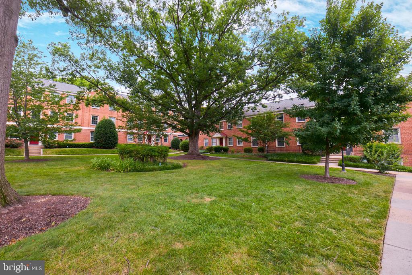
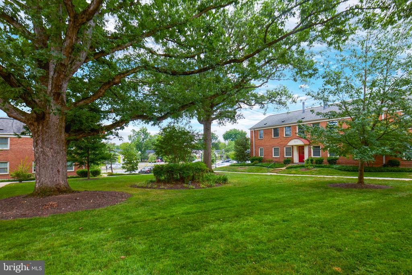
Open house is canceled. Owner has accepted conditional offer. Bright and cheerful 2 bedroom/1 bath with 781 finished sq ft. Available to lease beginning September 1st. Renovated kitchen with cherry wood cabinets, granite, ceramic tile floors. Newer light oak hardwoods throughout home, including dining room, living room, and bedrooms. Freshly painted in modern, neutral wall color. Newer bathroom with pedestal sink, tub, updated lighting, and tile. All thermal, tilt-out windows. In unit newer washer and dryer. Updated HVAC. Just over a mile to the Clarendon Metro. Free parking. Park either on the service road or in lot. Storage unit conveys - located in the courtyard next to the unit. Quiet unit! No street noise because of the thermal windows. Pets considered on a case-by-case basis. No cats. No short term leases.

Share Property

Location

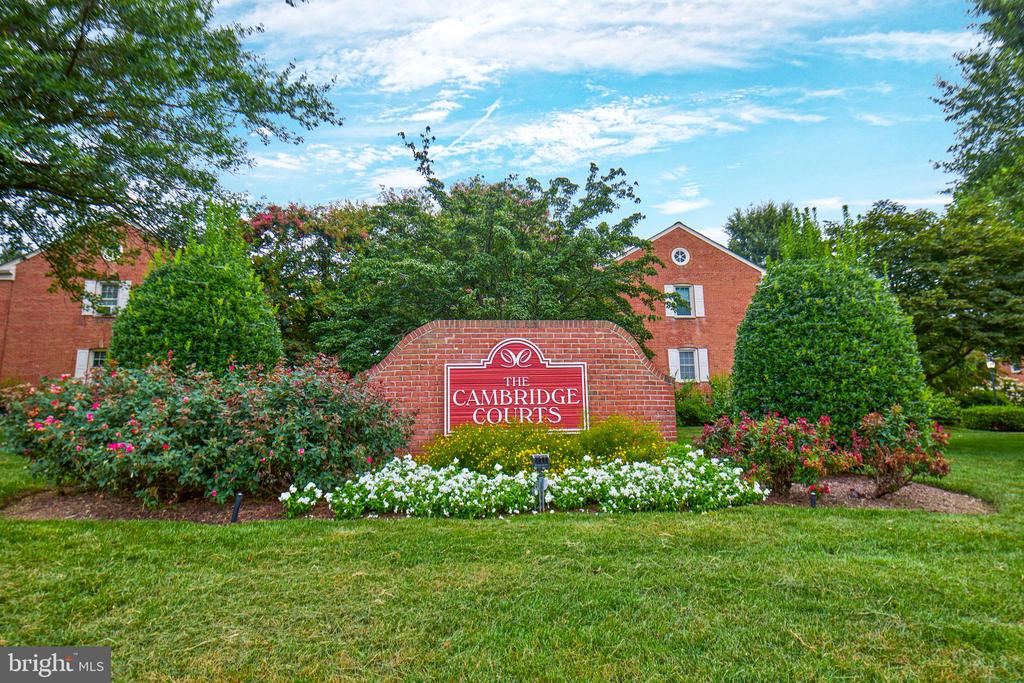
2501 ARLINGTON BOULEVARD Unit: 102, ARLINGTON, VA 22201

Status

Active Under Contract

1943

1943

Year Built

2

2

Total Bedrooms

1

1

Total Bathroom

781

781

Sq.Ft.

Living Space
image

Schedule a Tour

We would love to show you our beautiful property. Please select your preferred date and time below. An agent will be in touch shortly to confirm your appointment.

Schedule a Tour

We would love to show you our beautiful property. Please select your preferred date and time below. An agent will be in touch shortly to confirm your appointment.

Thank you for your interest in 2501 ARLINGTON BOULEVARD Unit: 102, ARLINGTON, VA 22201. We are reviewing your request and will be in touch shortly!
thumbnail
01

Interior

Total Bedrooms

2

Total Bathroom

1

Full Bathroom

1

Laundry room

Dryer In Unit, Washer In Unit, Has Laundry

Appliances

Built-In Microwave, Disposal, Oven/Range - Electric, Stainless Steel Appliances, Refrigerator, Washer/Dryer Stacked

Other Interior Features

Floor Plan - Open, Floor Plan - Traditional, Wood Floors, Dining Area
01

Exterior & Building

Story

1

Water Source

Public

Pool

No Pool

Parking

On Street, Parking Lot

Heat Type

Central

Air Conditioning

Central A/C

Sewer

Public Sewer

Disability Features

None

Other Exterior Features

Sidewalks, Secure Storage
01

Lot & Area

Status

Active Under Contract

Living Area

781 Sq.Ft.

Total Area

781 Sq.Ft.

MLS® ID

VAAR2076522

Type

Residential

Year Built

1943

Neighborhood

Arlington

Architecture Styles

Colonial

School District

ARLINGTON COUNTY PUBLIC SCHOOLS
01

Finance

Lease Price

$2,250/mo

Zoning

RA8-18

Mortgage Calculator

Estimate your monthly mortgage payment, including the principal and interest, property taxes, and HOA. Adjust the values to generate a more accurate rate.
All estimates are provided for informational purposes only. Actual amounts may vary.
$0,000 Your Payment 20 15 65
$0,000 Your Payment

Explore

Arlington

Ballston ClarendonRosslyn
Show more

Let’s connect

Thank you for your message

We will be in touch with you shortly

name

Thank you for your message

We will be in touch with you shortly

Let’s connect

Karina Srebrow

EM

Karina Srebrow

BROKER/CO-OWNER

0225083352

She has expertly handled hundreds of contract negotiations and works with investors, first-time home buyers, and sellers to provide cohesive real estate experiences.

Show more